
What a Bathroom Renovation in Toronto Includes
Home Renovation Toronto is a licensed and insured design-build general contractor that has renovated bathrooms across Toronto and the Greater Toronto Area since 1996, with more than 2,000 renovation projects completed. We put the design, the structural work, the plumbing, the waterproofing, and the finishes under one accountable team. You approve a single plan and a single fixed price, and one point of contact carries the project from demolition to final inspection.
We transform outdated, cramped bathrooms into calm, functional spaces. Our crew handles full overhauls - relocating plumbing, converting tubs to walk-in showers, optimizing tight layouts, and installing modern waterproofing systems that protect your home for decades. From double-vanity master ensuites to accessible aging-in-place designs, every bathroom renovation is delivered on a fixed price.
The work that matters most in a bathroom is the work you never see. Behind the tile, the waterproofing membrane and drainage system decide whether the room protects your home or slowly damages it. We do not cut corners there, and because every detail is specified before the price is locked, quality is never traded away to hit a number.
What’s Included
A full bathroom renovation with us covers demolition, plumbing rough-in and relocation, ESA-inspected electrical, Schluter-KERDI waterproofing, linear drains, tiling, vanities, fixtures, ventilation, optional radiant in-floor heating, and final finishing - plus the City of Toronto building permit when one is required.
Leaks, Cramped Layouts, Dated Tile? What We Fix
Hidden Water Damage
Older bathrooms were built with waterproofing methods that fail over time, from mortar-bed showers in post-war bungalows to fibreglass tub surrounds in 1980s splits. We strip the wet area back and rebuild it with a fully sealed membrane system, ending the slow leaks that rot subfloors and damage ceilings below.
A Tight, Awkward Layout
Many Toronto bathrooms waste space on a poor layout. We rework the plan - relocating plumbing where needed - so the same footprint feels larger and works better, whether that means a tub-to-shower conversion, a double vanity, or simply more room to move.
Dated Finishes That Drag Down the Home
A tired bathroom undercuts the value of an otherwise updated home. A full renovation brings the space in line with the rest of the house, from the tile and lighting to the vanity and fixtures.
Budget Uncertainty
Bathroom projects are notorious for creeping over budget once the walls open up. Our fixed-price design-build model scopes the work - including the unseen plumbing and waterproofing - before the contract is signed, so the price holds.
How We Lock Your Price Before Demolition
During pre-construction we optimize the layout, select every tile and fixture, and confirm the waterproofing approach. You see the finished design in detail and approve a complete finish schedule before the fixed price is locked and your crew is reserved. That planning is what turns a stressful renovation into a predictable one. The same process applies whether the bathroom is in a 1950s bungalow in Scarborough, a semi-detached house in Leslieville, or a newer detached home in Vaughan or Mississauga.
How We Compare
| Feature | Typical Provider | Home Renovation Toronto |
|---|---|---|
| Pricing model | Estimate with allowances that grow mid-project | Fixed-price quote with no allowances |
| Waterproofing | Varies by installer | Schluter-KERDI membrane, flood tested before tile |
| Permits | Often left to the homeowner | City of Toronto permits filed and closed by our team |
| Crew | Rotating subcontractors | One in-house crew for plumbing, tile, and electrical |
| Warranty response | No stated timeframe | 2 business days on every claim |
| Track record | Varies | Since 1996, 2,000+ projects completed |
Showers, Tubs, Glass and Vanities: Choosing the Right Mix
A successful Toronto bathroom renovation depends on thoughtful planning, durable materials, and experienced trade execution. We focus on solutions that improve function, longevity, and visual balance while following City of Toronto permit requirements and condo corporation rules.
What’s Typically Included in a Renovation
A full bathroom remodel includes planning, demolition, plumbing and electrical upgrades, waterproofing, tiling, fixture installation, and final finishing. We use Schluter-KERDI waterproofing to prevent moisture failure in wet zones. Every job receives a written timeline before construction and a fixed-price quote so costs stay transparent from start to finish.
Our team manages Toronto building permits, coordinates all trades internally, and provides a pre-construction walkthrough to document existing conditions. Common inclusions are vanity replacements, lighting updates, floor heating, ventilation improvements, and updated insulation behind wet walls. Each project has one dedicated manager who oversees progress from demolition to final walkthrough, ensuring clear communication and consistent quality.
Bath vs. Walk-In Shower Upgrades
Homeowners increasingly choose a tub-to-shower conversion to create open layouts and improve accessibility. Walk-in showers work well in urban condos where space is limited and resale appeal depends on modern design. For families or resale flexibility, we recommend keeping at least one bathtub, especially in multi-bathroom homes in neighbourhoods like Leaside, North York, and Etobicoke.
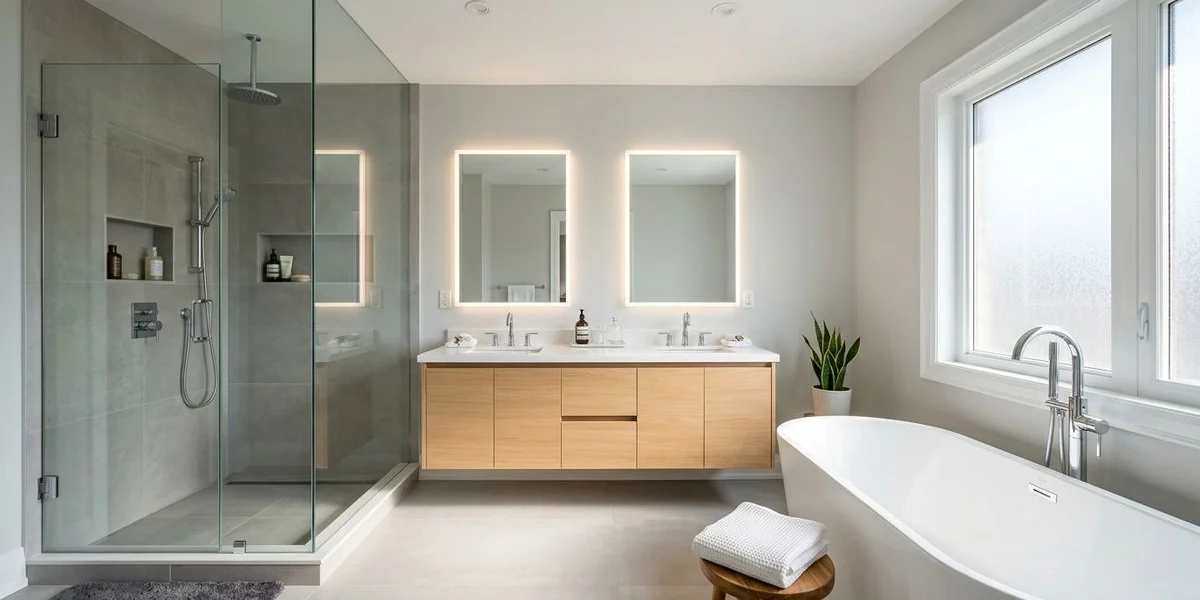
Key shower upgrades include linear drains for sleek styling and improved drainage and radiant floor heating for comfort during winter. Frameless glass showers paired with large-format porcelain or stone tile maintain a clean, modern appearance. We balance preferences and function while staying within Toronto condo renovation rules on plumbing stack modifications.
Glass Enclosure Styles and Options
Glass shower enclosures directly impact both appearance and usability. In tight downtown spaces, frameless glass showers reduce visual clutter and let natural light expand the sense of space. For privacy or design accents, we can use frosted, fluted, or tinted glass.
Hardware finishes match faucets and accessories from brands like Kohler and Moen, keeping finishes consistent across fixtures. Glass door types vary - hinged, sliding, or pivot - depending on layout. All enclosures meet Ontario Building Code (O. Reg. 332/12) safety standards, with tempered safety glass.
Floating Vanities and Double Vanity Designs
Floating vanities create a sense of openness by exposing more floor area. They work well in narrow Toronto bathrooms where storage and air circulation are priorities. Mounted LED lighting below adds a soft ambient effect and helps with nighttime visibility.
In larger primary suites, double vanity solutions improve daily routines for two users. We install Caesarstone counters and cabinetry sourced directly from trade suppliers to reduce retail markup. Functional layouts include integrated electrical outlets, under-sink storage, and framed mirrors for better task lighting. Matching Kohler faucets, sinks, and fixtures deliver consistency in both finish and reliability.
Bathroom Renovation Cost in Toronto: 2026 Price Ranges
A Toronto bathroom renovation price reflects both craftsmanship and material quality. Costs vary with bathroom type, layout changes, and fixture selection, and a fixed contract keeps the budget predictable once the scope is set.
Average Bathroom Renovation Cost Breakdown
In 2026, bathroom renovation costs in Toronto range from about $9,000 to $70,000+ CAD, depending on scope. A standard 3-piece bathroom averages around $17,000, while a high-end master ensuite typically runs $35,000 to $70,000.
Home Renovation Toronto provides fixed-price quotes before demolition, and our in-house trades remove subcontractor markups. This structure helps contain costs even on complex builds.
| Project Type | Estimated Range (CAD, 2026) | Common Features |
|---|---|---|
| Powder room | $9,000 - $14,000 | New vanity, toilet, tile floor, lighting |
| Standard 3-piece | $15,000 - $25,000 | Tile upgrade, new fixtures, Kohler fittings |
| Full gut with layout change | $25,000 - $35,000 | Plumbing relocation, walk-in shower, heated floor |
| Luxury Ensuite | $35,000 - $70,000+ | Schluter-KERDI system, stone surfaces, custom shower glass |
Material sourcing from suppliers like Caesarstone and Kohler lets us maintain transparent pricing while ensuring quality across finishes.
Cost Differences by Bathroom Type
Pricing depends heavily on the size and purpose of the space. Powder rooms, which rarely involve plumbing relocation, cost $9,000 to $14,000. Full main bathrooms run $15,000 to $35,000 depending on whether the layout changes, while master ensuites with double vanities and heated flooring reach $35,000 or more.
A walk-in shower with a linear drain and frameless glass enclosure typically adds $3,000 to $5,000. Installing radiant in-floor heating ranges from $1,500 to $3,500 depending on size. Adding a new master ensuite - with plumbing, waterproofing, and ventilation - can exceed $50,000 if space must be created from an adjacent room.
We provide a written timeline before work starts and keep the same project manager from demolition to completion to ensure reliable coordination and cost control.
Material, Labour, and Permit Influences
Material and labour make up most renovation costs. Tile quality, waterproofing systems like Schluter-KERDI, and custom vanities drive material expenses. Engineered stone surfaces and floating vanity designs cost more but improve durability and layout flexibility.
Labour rates in Toronto range from $75 to $150 per hour depending on trade, with licensed plumbing and electrical at the upper end. Keeping all trades under one roof helps us maintain consistent standards and predictable schedules. Building permits add $400 to $1,000 based on scope, and we handle applications and closures for every project.
We clean the site daily, protect floors, and schedule weekly updates. This disciplined management keeps both construction progress and budgeting transparent throughout each Toronto bathroom renovation.
How Long Does a Bathroom Remodel Take in Toronto?
We manage every bathroom project with a structured approach that limits downtime and prevents hidden delays. Every project starts with clear scheduling, thorough documentation, and daily site management to keep the work on track and predictable.
Typical Renovation Duration
A standard full bathroom renovation in Toronto takes 4 to 8 weeks depending on size, materials, and complexity. Smaller bathrooms with simple layouts finish in under a month. Larger spaces with Kohler fixtures, custom double vanities, or Schluter-KERDI waterproofing systems require more time for precision installation and inspections.
We issue a written timeline before work begins and update it weekly. One project manager oversees every stage - from demolition to finishing - to ensure accountability and consistent communication.
| Project Type | Estimated Duration | Key Influences |
|---|---|---|
| Small refresh (fixtures, tile) | 3 - 4 weeks | Material lead times |
| Full remodel | 6 - 8 weeks | Layout change, plumbing upgrade |
| Luxury ensuite | 8 - 10 weeks | Custom millwork, glass enclosure fabrication |
Booking and Permit Timelines
Home Renovation Toronto books projects 3 to 4 months in advance so each build has a dedicated crew for its full duration. This window allows clients to secure materials such as Caesarstone surfaces and linear shower drains before demolition.
Obtaining Toronto building permits adds another 2 to 4 weeks, depending on scope and whether plumbing or structural adjustments are required. We handle all submissions and provide stamped drawings when needed, maintaining compliance with municipal codes.
During permitting, we complete a pre-construction walkthrough to document existing conditions. That record prevents disputes once work begins. Keeping all trades in-house - plumbers, tile setters, electricians - lets us mobilise immediately once the permit is cleared.
Condo Bathroom Renovations and Older Toronto Homes
Toronto’s condos and pre-war houses each present unique scheduling issues. Condo corporations set renovation hours, often limiting noisy work to 9 a.m. to 5 p.m. on weekdays, and most require an approved alteration request, proof of insurance, and booked service elevators before work starts. In a condo bathroom, the toilet and shower drain must stay close to the existing plumbing stack, so we confirm the stack location and board rules before finalising the layout.
Older homes in areas like Leaside, the Annex, and East York often require upgraded plumbing stacks or rewiring before walls close. We inspect these systems during the design phase to prevent mid-project surprises.
For both property types, we maintain a daily clean site, sealing dust zones and protecting existing flooring. Any deficiency after completion triggers our 2-day warranty response, keeping every renovation precise and fully managed from start to finish.
Heated Floors, Linear Drains and Spa-Level Details
We combine proven building systems with high-end materials to create bathrooms that perform as well as they look. Heated floors, sealed waterproofing, and low-profile drainage balance comfort, easy cleaning, and lasting quality.
Radiant In-Floor Heating
Radiant in-floor heating delivers steady warmth underfoot while reducing ambient heat loss in tiled bathrooms. We design each floor layout to ensure even temperature distribution across all zones, controlled by digital thermostats for precision.
This system pairs especially well with porcelain or stone tiles, creating a comfortable surface that’s easy to clean. In Toronto homes, radiant heating adds both luxury and practicality during long winters. Heated flooring remains one of the most requested upgrades in modern remodels.
| Heating Type | Typical Use | Benefit |
|---|---|---|
| Electric Mat | Small baths | Easy install, quick response |
| Hydronic | Larger baths or ensuites | Energy efficiency, even heat |
Shower Waterproofing That Stops Hidden Leaks
A moisture barrier defines a bathroom’s longevity, and Schluter-KERDI waterproofing ensures walls and floors remain protected from hidden leaks. We install this system beneath tile surfaces in showers, around tubs, and near linear drains to provide complete coverage.
Because water migration is one of the leading causes of renovation failure, our crew documents every waterproofing step. We photograph substrate conditions and record membrane placement before tiling begins, reducing disputes later.
KERDI membranes also simplify integration with frameless glass showers and linear drains, minimising bulk where walls meet the base. This system works seamlessly with Schluter pre-sloped shower trays, reducing installation time. Every shower passes flood testing before tile work starts - no assumptions, just verified results.
Linear Shower Drains and Spa Details
Linear shower drains maintain a clean, level look while improving water flow in larger or open-concept showers. Positioned along one wall instead of at the centre, they allow continuous floor tiling with fewer grout lines and a gentle single-plane slope.
We specify stainless-steel models that pair with minimalist frameless glass enclosures. A linear drain is also what makes a curbless shower possible, since the floor can slope to one wall with no step at the entry. Combined with floating vanities and radiant floors, it creates a cohesive, barrier-free layout.
For clients adding a master ensuite, we coordinate drain placement with Schluter-KERDI waterproofing to maintain full-system compatibility. Every decision - from drain grading to grout selection - is documented in the written project schedule and reviewed weekly by the same dedicated project manager.
Small Toronto Bathrooms and Aging-in-Place Design
We design compact and senior-friendly bathrooms that balance style, safety, and long-term usability. Every renovation combines efficient use of space with materials and fixtures that meet high standards for quality and accessibility.
Design Strategies for Compact Bathrooms
Toronto’s semis, row houses, and downtown condos often have limited square footage, so smart layout planning matters. We use floating vanities to free up floor area and create an open visual flow. Wall-mounted toilets, recessed medicine cabinets, and linear shower drains maintain a clean, continuous look that makes even small rooms appear larger.
Lighting plays a major role. Layered illumination - task, ambient, and accent - enhances comfort and depth. Glass shower enclosures help light travel through the space without interruptions, preventing shadows typical in tight layouts.
We pair space-saving fixtures with durable finishes such as porcelain tile or large-format slabs. Using Schluter-KERDI waterproofing beneath these surfaces ensures long-lasting moisture protection. Our team manages every step, from permit filing to post-completion inspections, with written schedules and daily site cleanup as part of our fixed-price approach.
Accessibility and Senior-Friendly Options
For aging-in-place designs, we focus on accessibility without compromising aesthetics. Many Toronto homeowners now opt for curbless, zero-threshold showers and grab bars integrated into the décor for stability. Installing wider entryways, adjustable-height showerheads, and non-slip flooring supports mobility while retaining a modern appearance.
We add comfort upgrades such as radiant in-floor heating and ergonomic controls. Smart fixtures, including sensor faucets and thermostatic valves, add convenience and safety for seniors or anyone with limited dexterity. Walk-in tubs remain an option, but a curbless shower provides better long-term flexibility.
With products from Kohler, Moen, and other trade-direct suppliers, we build accessible spaces that allow our clients to remain confident and independent at home.
Adding or Expanding a Master Ensuite
We design master ensuites that integrate comfort, technical precision, and long-term value for Toronto homeowners. Each project balances code compliance, functionality, and design aesthetics to deliver a primary suite that fits your home, lifestyle, and future needs.
Building or Expanding a Primary Suite Bathroom
Adding or enlarging a primary ensuite in Toronto often requires building permits and a detailed pre-construction walkthrough to confirm existing conditions. Our team handles all permit filings and documents every room before demolition to avoid disputes later. This process ensures compliance with the Ontario Building Code and helps finalise a written timeline before work begins.
For new additions, we focus on efficient plumbing layouts, ventilation design, and soundproofing for privacy. A typical ensuite addition takes six to eight weeks, depending on structure and finishes. We assign a single project manager from start to finish - no handoffs - to maintain consistency and transparency.
Homeowners frequently choose frameless glass shower enclosures for a clean, open feel. These pair well with linear drains that improve drainage while reducing grout lines, making the space easier to maintain. We often include radiant in-floor heating for added comfort and a double vanity for functional daily use. Every trade working on-site is part of our in-house team, ensuring quality across plumbing, tilework, and electrical installation.
Material Selection and Layout Planning
Material selection sets the tone for both longevity and appearance. We source finishes direct from trade suppliers, including Kohler fixtures, Caesarstone countertops, and custom cabinetry - avoiding retail markups. This allows us to maintain price transparency with a locked quote before demolition and controls the cost of high-end results.
Layout planning starts with the user’s habits: where lighting should fall, how much clearance is needed at the vanity, and whether a bathtub or walk-in shower best suits the space. In smaller homes, a floating vanity or compact shower provides better flow. In larger suites, separate wet and dry zones enhance comfort and accessibility.
We include waterproofing systems like Schluter-KERDI to prevent leaks behind tile surfaces. Every site stays clean and sealed daily during work, with all floors and entryways protected. Our written schedule is updated weekly so homeowners can track milestones and know exactly when the project will complete.